

$399,000
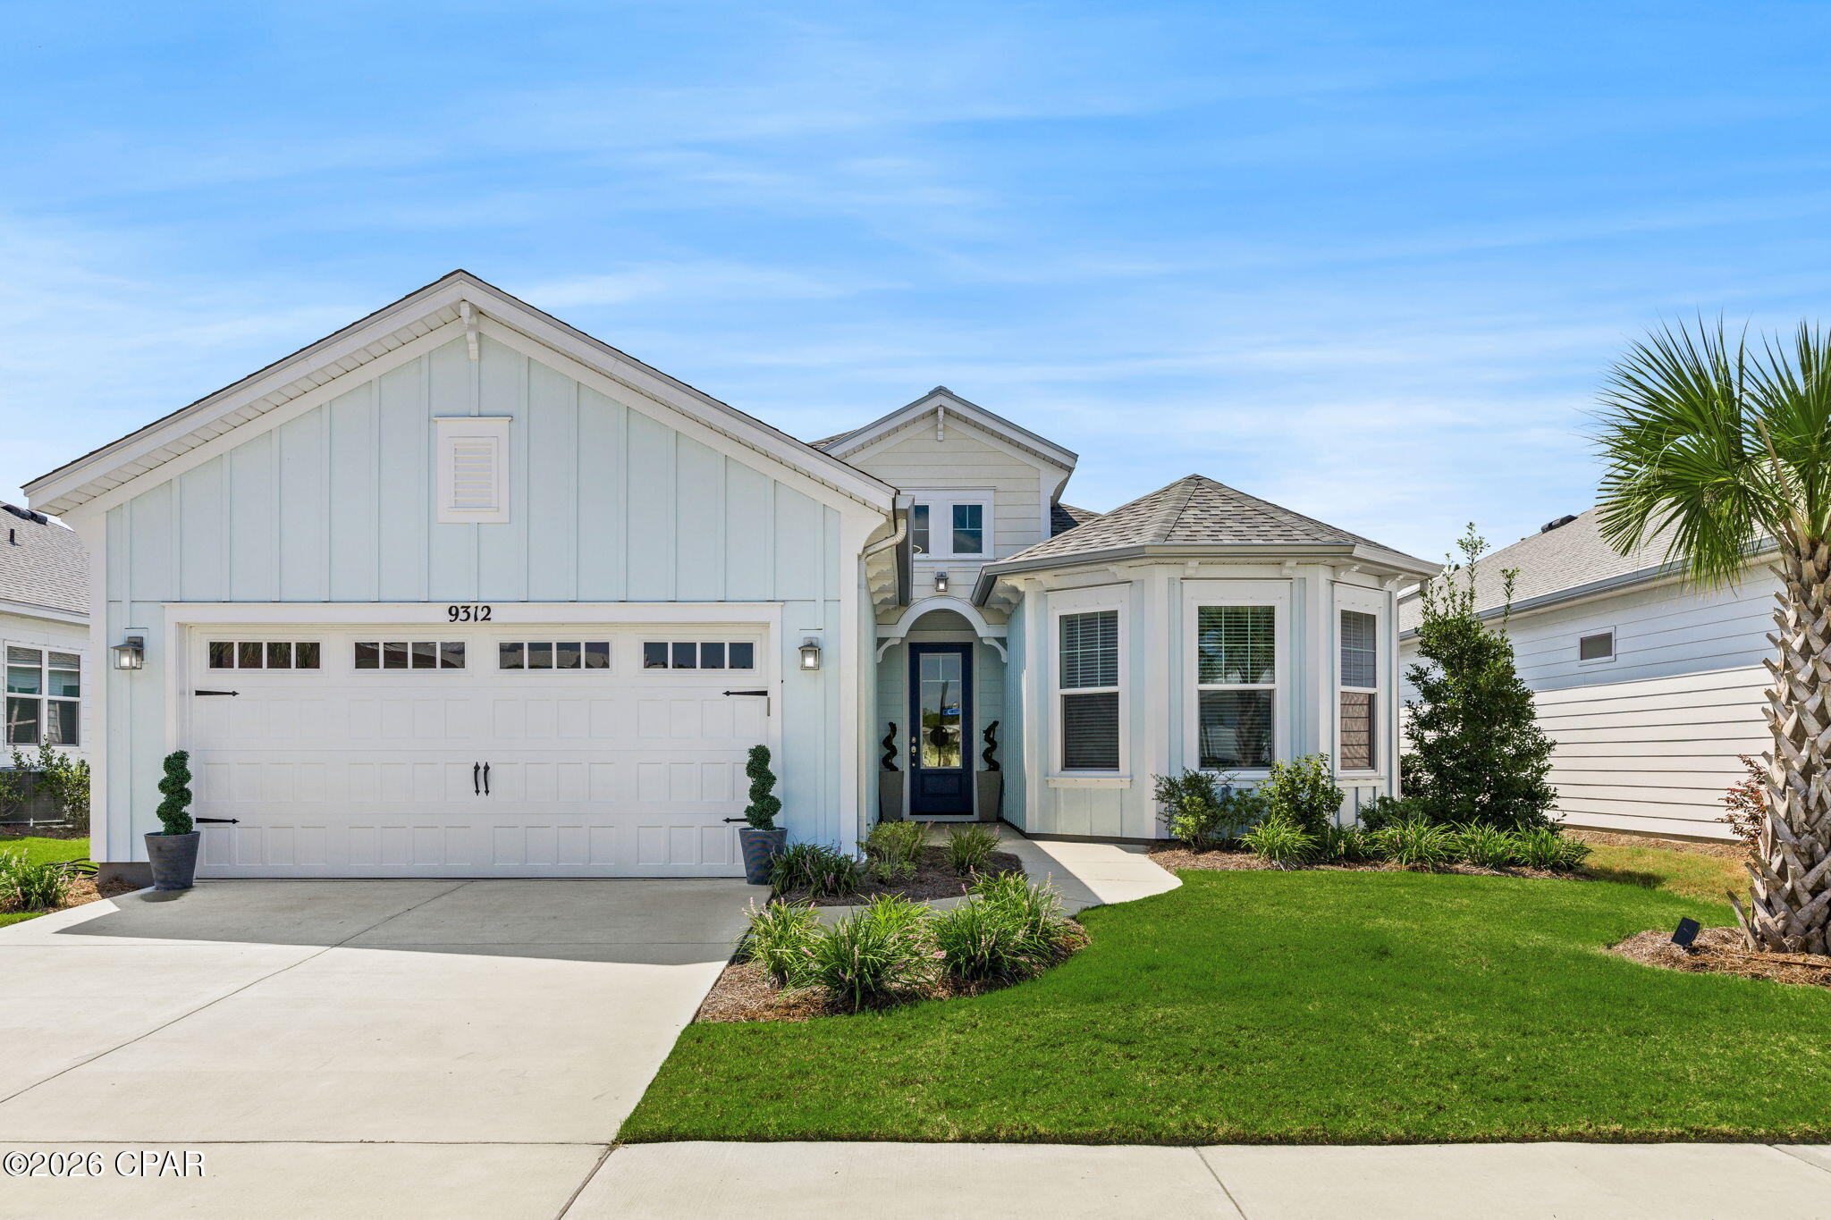
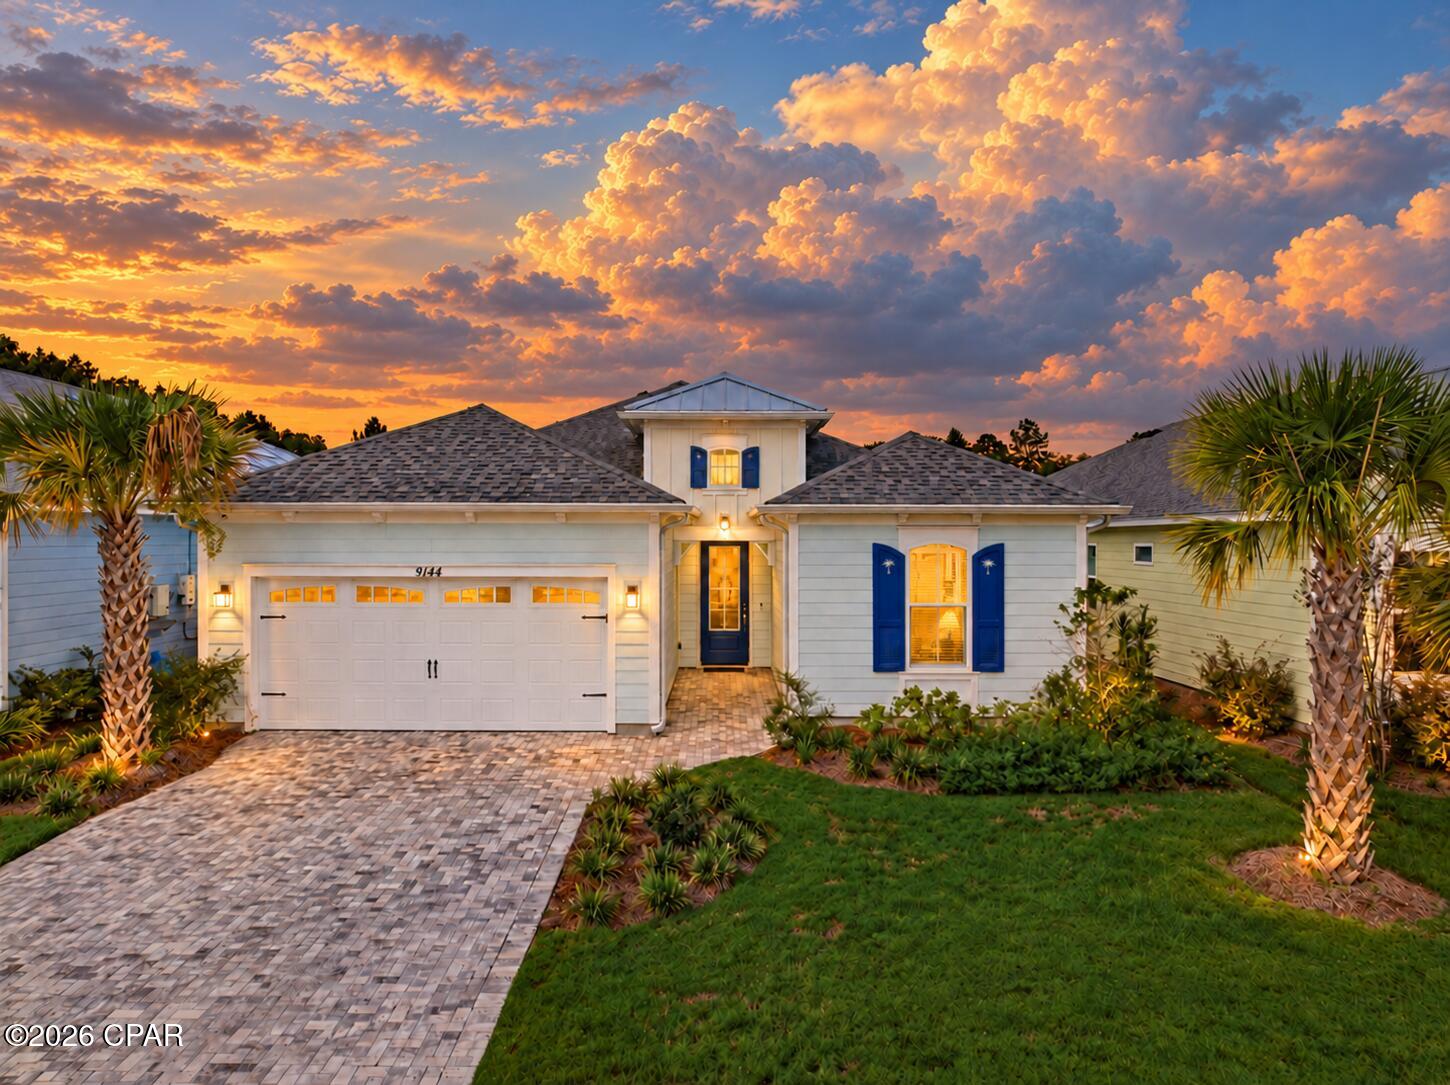
Coastal style · 2 garage spaces · Unfurnished · Short-term rental status not confirmed
fiber cement siding, vinyl siding, wood frame construction · gated entry parking · Vacant — easy to show
EXEMPT FROM THE WAIT TO BUILD: Welcome to 8654 Coral Reef Way, a pristine, turn-key ''Camellia'' floor plan from the highly sought-after Conch Cottage Collection in Latitude Margaritaville Watersound. This masterfully curated home offers immediate occupancy and features nearly $55,000 in premium interior and structural upgrades. Positioned inside a premium 55+ active-adult community, this open-concept layout showcases seamless luxury vinyl plank flooring, soft coastal-inspired color palettes, and impact-rated windows and doors for optimal peace of mind. The gourmet kitchen is anchored by a custom extended quartz island, 42-inch upgraded cabinetry, and Whirlpool® stainless steel appliances. The primary suite delivers a spa-like retreat with dual vanities and a frameless glass walk-in shower, complemented by a versatile secondary bedroom ideal for guests or a dedicated home office. Step out to the screened-in porch to enjoy the coastal breeze, or utilize the pristine, epoxy-coated garage. Located in a preferred X Flood Zone with NO CDD fees, the property features a high-efficiency Carrier® HVAC and a Rinnai® tankless water heater. The monthly HOA comprehensively covers landscaping and exterior maintenance, unlocking a zero-chore lifestyle. Walk, bike, or golf-cart to the premier Town Center amenities, including the Paradise Pool and cabanas, live music pavilion, Fins Up! Fitness Center, pickleball courts, and the signature Latitude Bar & Chill. EXEMPT FROM THE WAIT TO BUILD: Welcome to 8654 Coral Reef Way, a pristine, turn-key "Camellia" floor plan from the highly sought-after Conch Cottage Collection in Latitude Margaritaville Watersound. This masterfully curated home offers immediate occupancy and features nearly $55,000 in premium interior and structural upgrades. Positioned inside a premium 55+ active-adult community, this open-concept layout showcases seamless luxury vinyl plank flooring, soft coastal-inspired color palettes, and impact-rated windows and doors for optimal peace of mind. The gourmet kitchen is anchored by a custom extended quartz island, 42-inch upgraded cabinetry, and Whirlpool® stainless steel appliances. The primary suite delivers a spa-like retreat with dual vanities and a frameless glass walk-in shower, complemented by a versatile secondary bedroom ideal for guests or a dedicated home office. Step out to the screened-in porch to enjoy the coastal breeze, or utilize the pristine, epoxy-coated garage. Located in a preferred X Flood Zone with NO CDD fees, the property features a high-efficiency Carrier® HVAC and a Rinnai® tankless water heater. The monthly HOA comprehensively covers landscaping and exterior maintenance, unlocking a zero-chore lifestyle. Walk, bike, or golf-cart to the premier Town Center amenities, including the Paradise Pool and cabanas, live music pavilion, Fins Up! Fitness Center, pickleball courts, and the signature Latitude Bar & Chill.
Interior Features: Double Vanity, Walk In Closets, Home Theater
Appliances: Gas Cooktop, Gas Oven, Gas Range
Association Amenities: Business Center, Gated, Spa Hot Tub
Pool: Community
Security: Carbon Monoxide Detectors, Gated Community, Security Gate, Smoke Detectors
Heating: Central, Electric, Heat Pump
Cooling: Central Air, Heat Pump
Square Footage Source: Plans




Listed by Alisa Walley, Coldwell Banker Realty · alisa.walley@cbrealty.com