

$475,760
Craftsman style · 2 garage spaces · Unfurnished · Short-term rental status not confirmed
fiber cement siding, vinyl siding construction · Vacant — easy to show
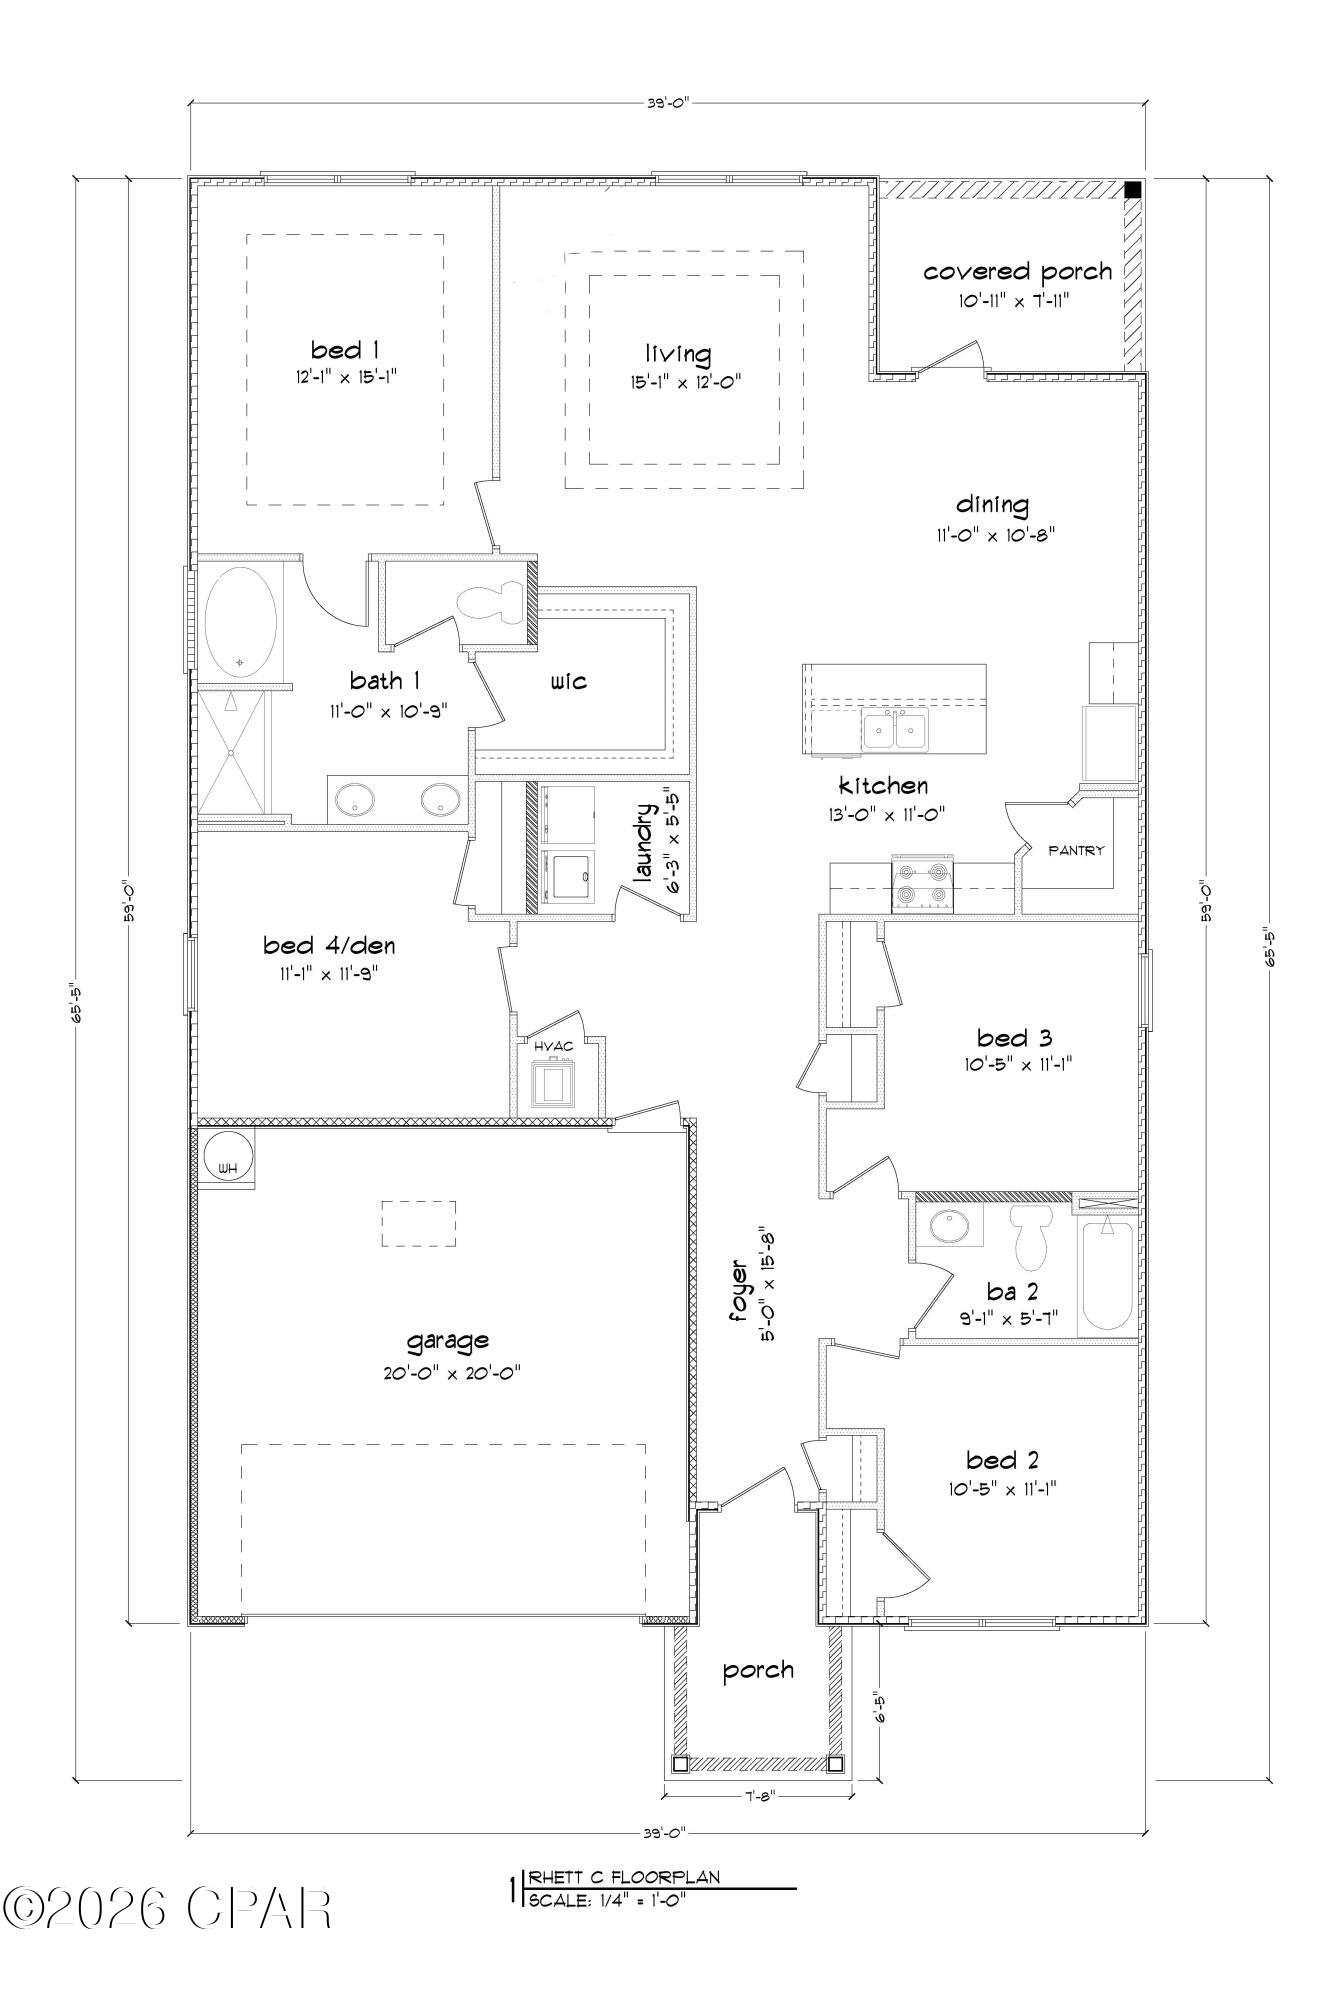
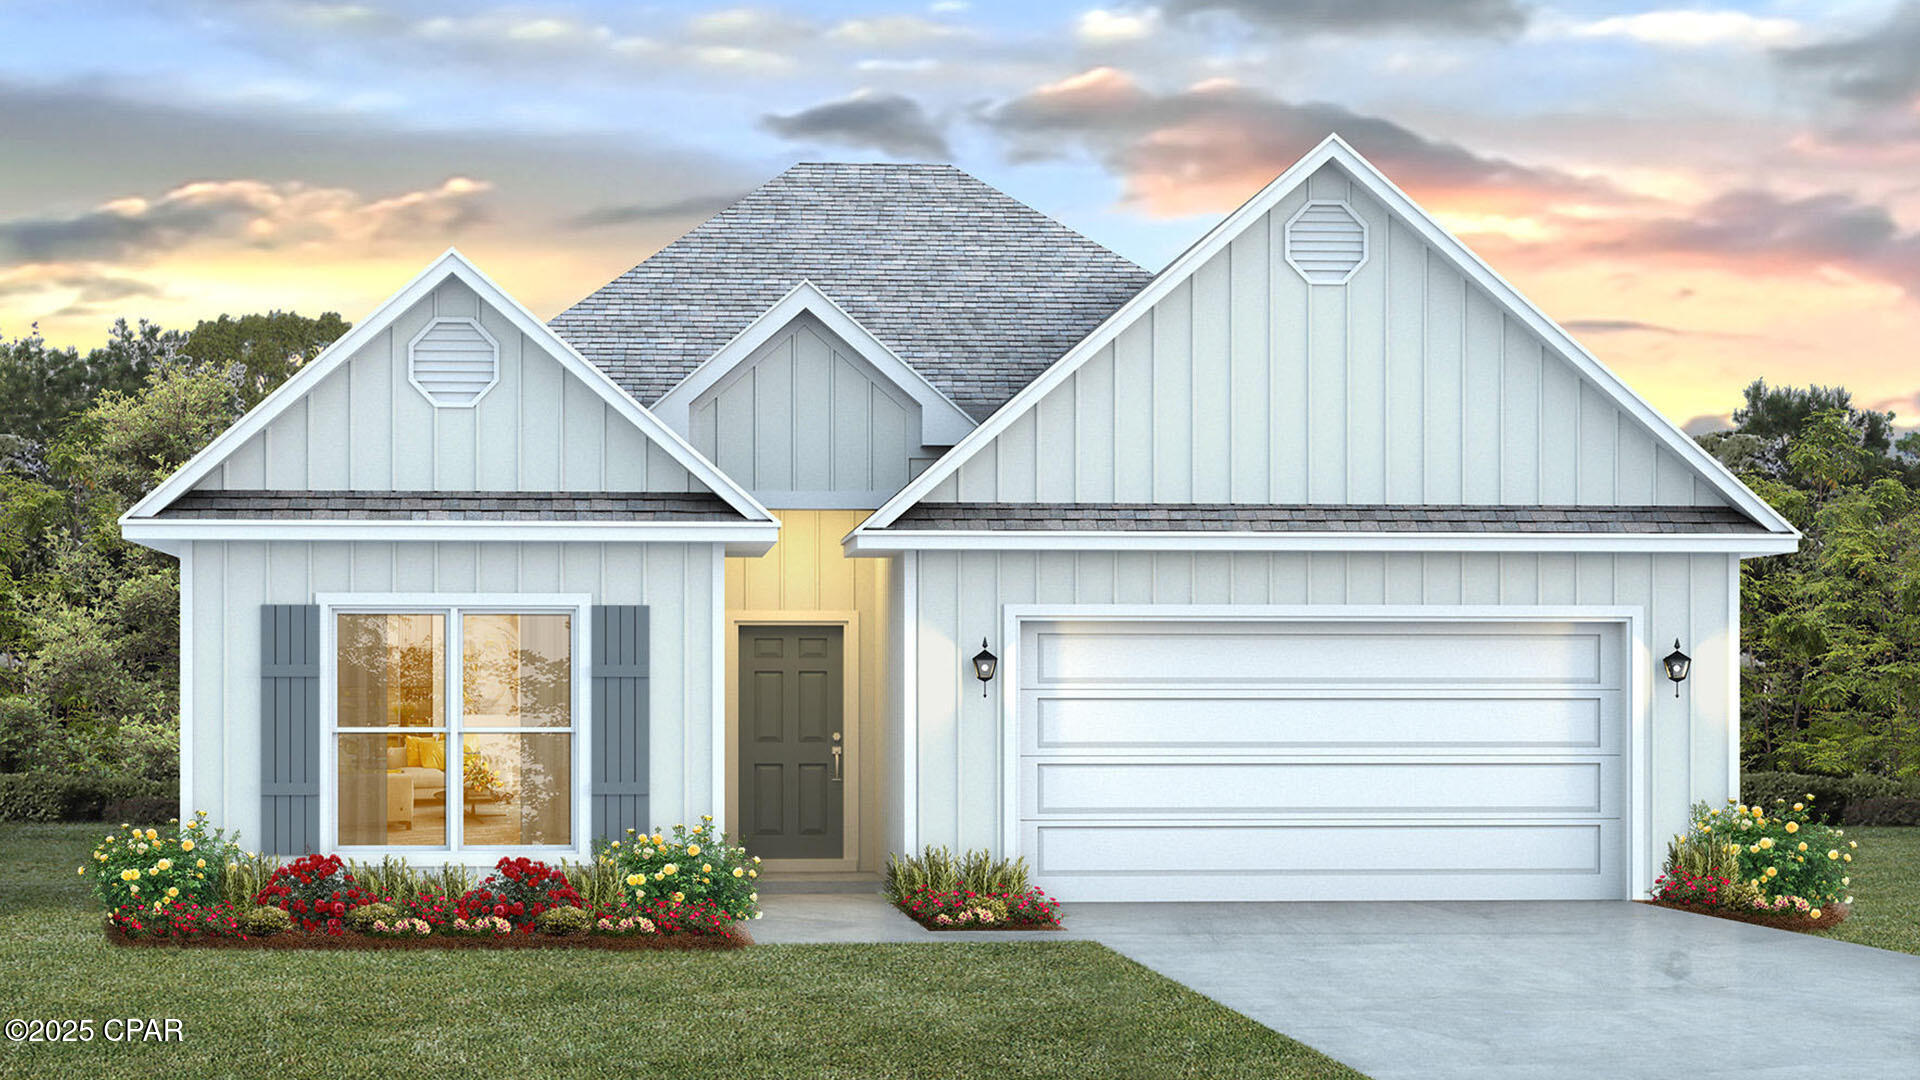
This home is move in ready and features the Kennedy floor plan. It has five bedrooms and three full bathrooms. As you enter the home, you will pass a hall leading to two guest bedrooms which share a full bathroom. At the heart of the home, you will find a grand open concept living area, brightly lit by the many windows and glass back door. The kitchen has a center island that looks out to the spacious living area and dining room. Modern features include quartz countertops, EVP flooring throughout the home and standard appliances include a stove, microwave and dishwasher. The kitchen also has a pantry and upper and lower cabinetry for storage. Nestled at the back of the home is a secluded hallway which holds the primary bedroom and an adjacent laundry room. The ensuite bathroom features a soak tub, a separate shower, a dual sink vanity with quartz countertops and lower cabinetry and drawers for storage. For your wardrobe, a large closet is in the primary bathroom as well as a separate water closet for privacy. There are two additional guest bedrooms and a shared bathroom off the dining room. Outside you will find a Hardie® siding exterior, a landscaped front entry and a two-car garage with remote access.
Interior Features: Smart Thermostat, Walk In Pantry
Appliances: Electric Oven, Electric Range, Electric Water Heater, Plumbed For Ice Maker
Association Amenities: Gazebo
Pool: Community
Security: Smoke Detectors
Heating: Central, Electric
Cooling: Central Air, Ceiling Fans
Square Footage Source: Plans



Listed by Pamela K Hawkins, DR Horton Realty of Emerald Coast, LLC · panamacitywestinfo@drhorton.com